
418 Muskrat Street Banff, Alberta

Ten new homes on one of Banff’s most storied addresses. Designed by Russell and Russell. Built by a Bow Valley team. Reservations open spring 2026.
FROM:
+ GST · 10 residences · 1,029 sq ft · 3 bed / 2 bath
THE ADDRESS
KA ridge is a defined spine of land, shaped by what surrounds it. Muskrat Street runs along one of Banff’s oldest residential ridges. The Canadian Pacific Railway built the earliest homes on this block in the early 1900s, and heritage residences from the Bankhead era still anchor the street today.
The name is geographic. The address is the brand. Ridge 418 continues the legacy with new homes built to the standard of the street, and the town that surrounds it.
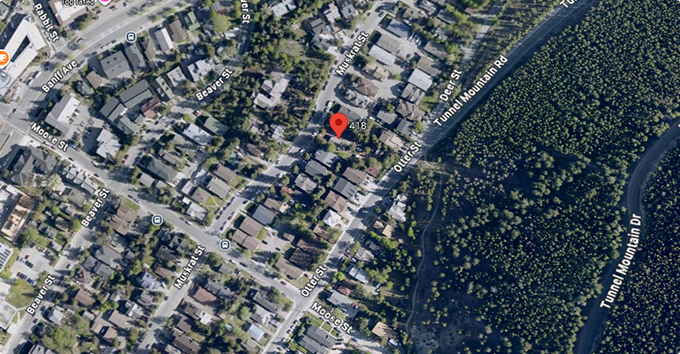
From this door, Banff Avenue is a three minute walk and the Bow River trail network is five.
The Canadian Pacific Railway builds the first homes on the Muskrat Street ridge. The address is born on one of Banff’s earliest residential blocks.
Heritage residences anchor the street as Banff grows into a celebrated mountain town.
The street keeps its historic character. Demand for freehold here far outstrips supply. Ridge 418 is the only new construction available.
Construction begins. Designed by Russell and Russell. Built by a Bow Valley team.
Possession. Your address on Muskrat Street.
On foot
Banff Avenue shops & dining
Bow River trail network
Banff Centre for the Arts
By car
Sulphur Mtn Gondola
Fairmont Banff Springs
Lake Louise Ski Area
Canmore
Calgary Airport
418 Muskrat St · Banff AB · T1L 1B4

Est. 1885
An address in Banff is a position in one of the most supply constrained, globally recognized markets in Canada.
The Park
Banff is a national park with a boundary fixed by Parks Canada, a UNESCO World Heritage designation, and more than four million visitors a year. That distinction matters the moment you own here.
No new land is created in Banff. The number of freehold titles is finite. Every year more people find this town, and the inventory does not grow.
Ridge 418 is one of the very few chances to own new construction inside the town of Banff. Ten residences. One address. No second phase.
Annual visitors
From every corner of the globe, every season.
Town boundary
No new land. Supply cannot grow.
Established
Canada’s first national park.
New units
The only new townhomes on the market.
Bedrooms
Bathrooms
Total Area
The Residences
Three bedrooms. Two bathrooms. A private garage. An electric fireplace. Italian porcelain. A fenced dog run. A 17 foot deck. Russell and Russell design. In Banff, on Muskrat Street. There are ten of them, and that is all there will ever be.
Garage
17'7" × 6'7"
Deck
Stories
Private Garage
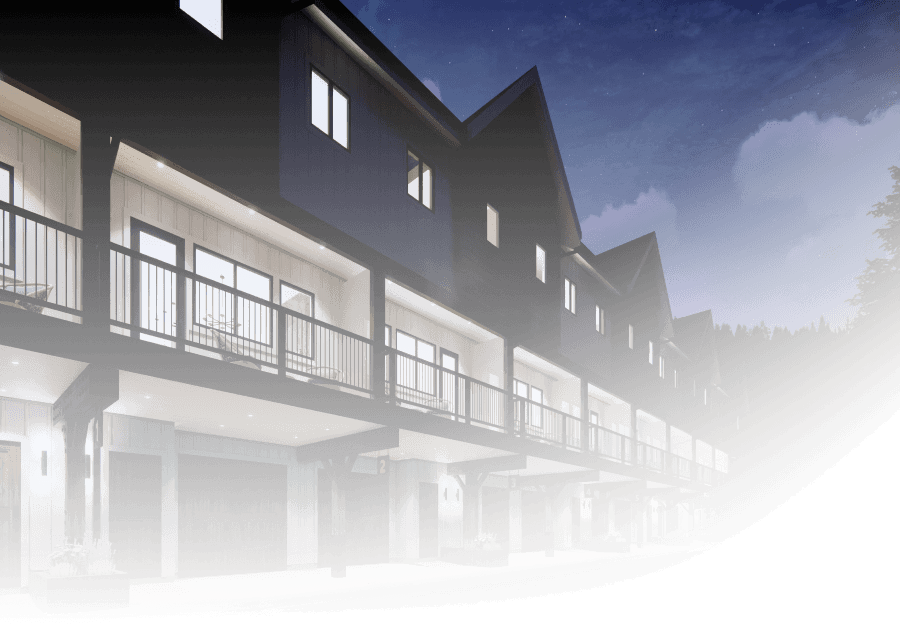
Every residence has its own enclosed garage. In Banff, in February, that is not a luxury. It is the right call. CHI carriage doors, warm tones, zero shared walls.
01
Electric Fireplace
02
17 Foot Deck
03
Fenced Dog Run
A fenced sideyard dog run off the lower level entry. A detail that rewards the ones who share your life and need a space of their own.
04
Russell & Russell
Russell and Russell Design Studios, Canmore. The firm that has defined the architectural standard of this valley for a generation. Your home carries their signature.
05
Banff Specification
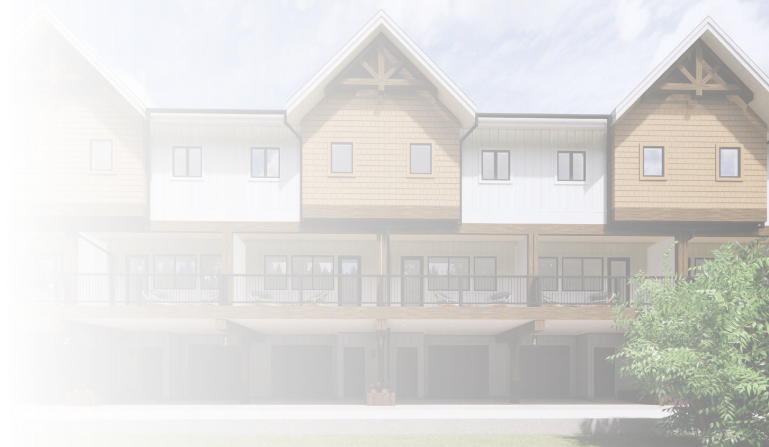
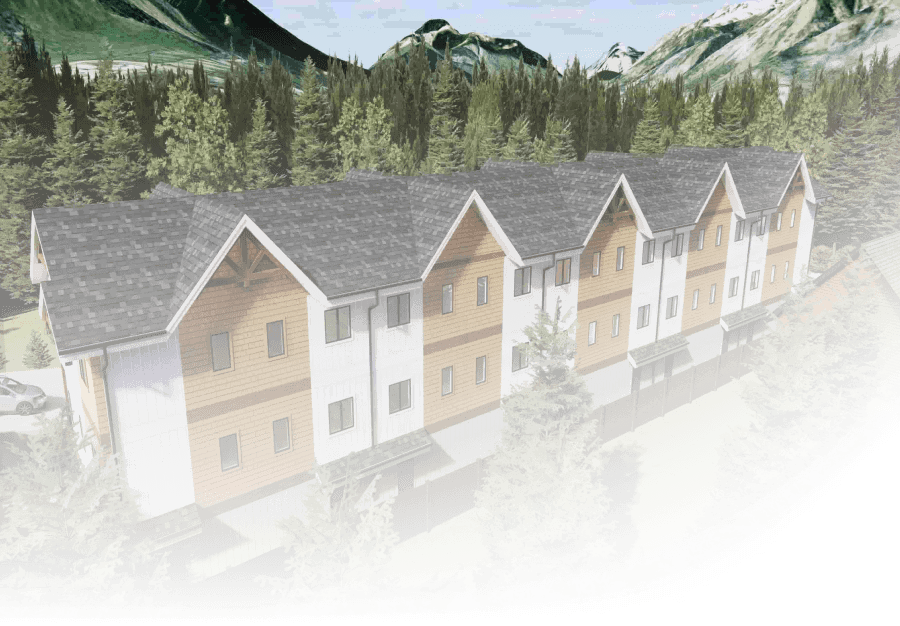
Rundlestone base, Sand Castle shake, Arctic White Hardie board, exposed Douglas fir, black aluminum windows. Designed to belong on Muskrat Street.
06
The Construction
Every material was chosen with the same logic. What belongs on this address, in this climate, for the long term. Not value engineered. Not trend chased. Russell and Russell designed it, and a Bow Valley crew builds it.
Dry packed Rundlestone anchors every unit at ground level. Native to the Bow Valley, it has defined Banff architecture for over a century.
Douglas fir timbers in Sansin Suede carry the roofline. Exposed, detailed, and built to last decades in a mountain climate.
Commercial grade aluminum system throughout. Black framing, clean sightlines, and the thermal performance Banff demands.
CHI stamped carriage house doors in Mahogany Wood. A detail that signals quality from the driveway.
Exterior Build Sheet
01
Roof
IKO Cambridge Asphalt Shingles · Dual Black Class A
02
Stepped Fascia
Hardie Board 8″ on 10″ (8″ exp.) · Arctic White
03
Soffit
Vented Aluminium · White
04
Stone Base
Rundlestone · Dry packed
05
Primary Siding
Rustic Series Shake · Sand Castle
06
Secondary Siding
Hardie Boards · Arctic White / Gray Slate accent
07
Entry Doors
Fibreglass Wood Grain · Brown
08
Deck Doors
Aluminium · Black
09
Garage Doors
CHI Stamped Carriage House · Mahogany Wood
10
Windows
Aluminium · Black
11
Deck Railings
Aluminium Posts · Black
12
Deck Surface
Duradek Legacy Cedarwood
13
Timbers
Douglas Fir · Sansin Suede finish
14
Eavestroughs
Extruded Aluminium · Black
The Floorplans
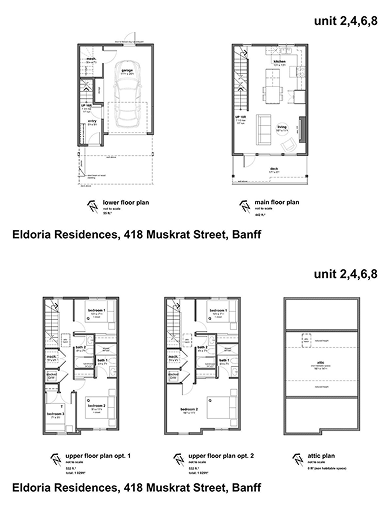
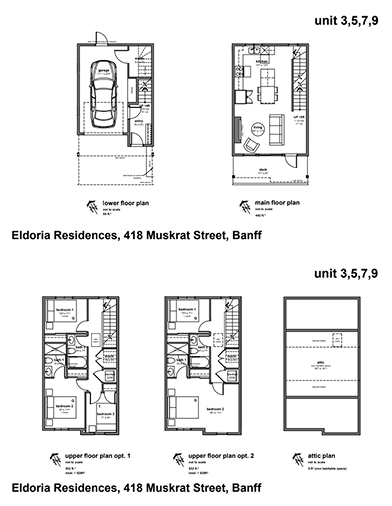
Each residence is three storeys. A lower level with garage and entry, a main floor with open kitchen and living, and an upper floor with all bedrooms. Two upper floor layouts are available. Plans are not to scale.






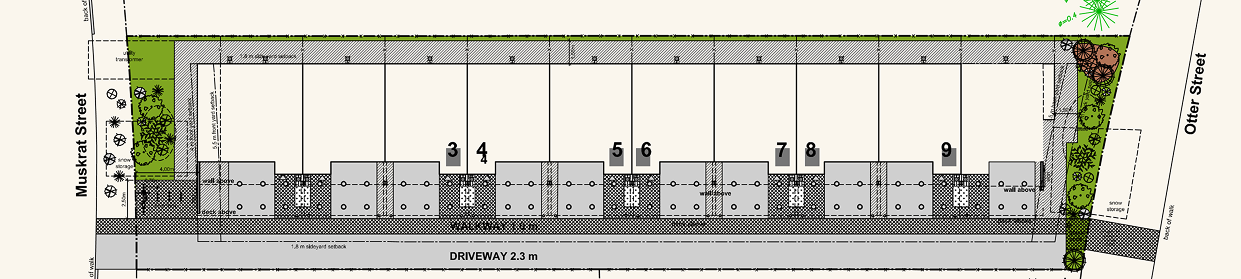
Click Unit to View Information
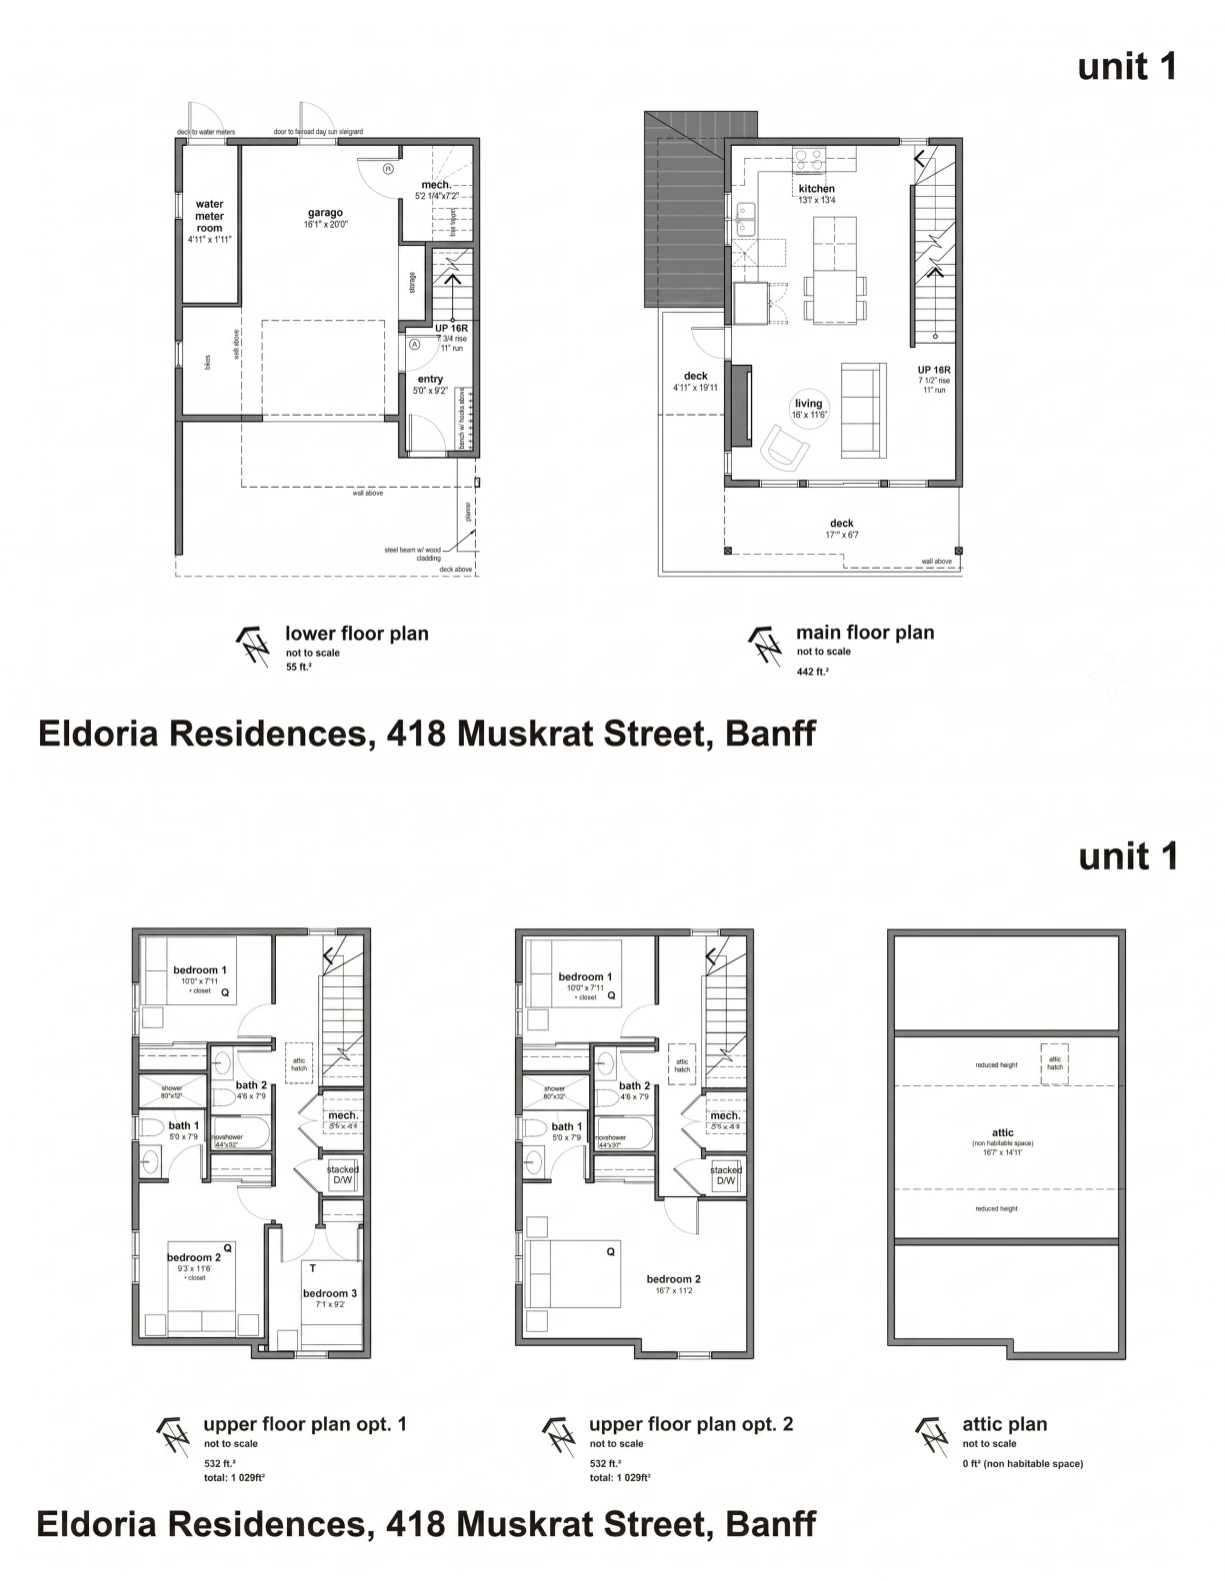
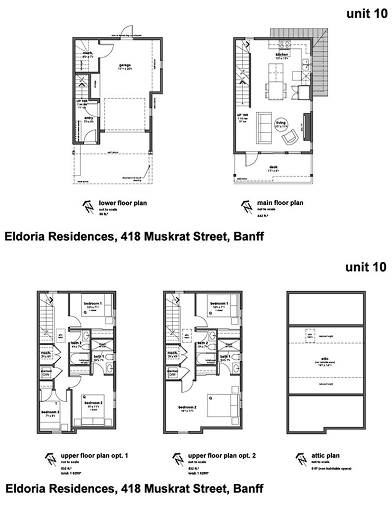
End Unit · 418 Muskrat Street
Total Area
1,029 ft²
Lower Floor
55 ft² · Garage 16’0″ × 20’0″
Main Floor
442 ft² · Kitchen, living, deck
Upper Floor
532 ft² · All bedrooms & baths
Bedrooms
Opt 1: 3 BR / Opt 2: 2 BR + larger primary
Garage
Private enclosed · 16’0″ × 20’0″
Main Deck
17’7″ × 6’7″
Lower Deck
4’11” × 19’11”
Dog Run
Fenced sideyard · Lower level access
Offered from
Interior Units · Even Row
Total Area
1,029 ft²
Lower Floor
55 ft² · Garage 11’1″ x 20’0″
Main Floor
442 ft² · Kitchen, living, deck
Upper Floor
532 ft² · All bedrooms & baths
Bedrooms
Opt 1: 3 BR / Opt 2: 2 BR + larger primary
Garage
Private enclosed · 11’1″ x 20’0″
Main Deck
17’7″ × 6’7″
Dog Run
Fenced sideyard · Lower level access
Offered from
Interior Units · Odd Row
Total Area
1,029 ft²
Lower Floor
55 ft² · Garage 11’1″ × 20’0″
Main Floor
442 ft² · Kitchen, living, deck
Upper Floor
532 ft² · All bedrooms & baths
Bedrooms
Opt 1: 3 BR / Opt 2: 2 BR + larger primary
Garage
Private enclosed · 16’0″ x 20’0″
Main Deck
17’7″ × 6’7″
Dog Run
Fenced sideyard · Lower level access
Offered from
Interiors
Two curated interior packages, each a complete and cohesive design environment, named for Banff’s geological and exploration heritage. Every material, finish, and fixture is specified below.
Named for the Palliser Expedition of 1858, the survey party that first mapped this valley. Warm oak, champagne bronze, and pale stone. Light holds authority here.
Ames Tile & Stone Rockies, RKCM24 White Matte, 24″x24″
Unifloor Aquafix Grand Cru Elite, Strasbourg Matte, 9″x71″
Benjamin Moore Moonlight White (OC-125), Eggshell
Benjamin Moore Chantilly Lace (OC-65), Semi-Gloss
Benjamin Moore Chantilly Lace (OC-65), Flat
White Oak, stained to match flooring
Dimplex Vital Essence 60″ Linear (ESN60)
DVI Lighting Cybele 30″, Ebony & Brass (SKU: DVP40849EB+BR-CCT)
Unifloor Aquafix Grand Cru Elite, Strasbourg Matte, 9″x71″
Slim Shaker, Satin Lacquer, Benjamin Moore Backwoods 469
Slim Shaker, White Oak Veneer
Julian Tile Stage, Forest Matte, 2.5″x12″
Royal Stone Quartz #9866, 3cm
Delta Essa Pull-Down, Champagne Bronze
Pearl Vertu-K NuGranite Double Bowl, Graphite
Alora Mood Haven, Gold/Opal Glass
Amerock Streamline II, Champagne Bronze
Amerock Blackrock, Champagne Bronze
Tile & Stone Source Olive Matte, 3″x18″
PWF Floors Ziro Perla Matte, 24″x24″
PWF Floors Ziro Blanco Matte Mosaic, 2″x2″
Ames Tile & Stone Rockies, White Matte, 24″x24″
Royal Stone Quartz 7575, 3cm
Slim Shaker, White Oak Veneer
Delta Albion, Matte Black
Pearl Kato Ryker-21
Amerock Blackrock Knob, Champagne Bronze
Delta Altado, Champagne Bronze
Delta Lineax Collection, Champagne Bronze
Capital Lighting Marcel, Aged Brass
Cartwright R Corner Mirror, Brass, 24″x40″
White Acrylic
Weiser, Per Original Specifications
Weiser Halifax Lever (Square), Matte Black
Per Original Specifications
2-Panel, Per Original Specifications
Entry, Bathrooms Ames Tile & Stone “Rockies” Collection Glazed Porcelain 10mm Code/Colour: RKGR24, Grey Matte Size: 24” x 24”
Throughout Supplier Option: End of the Roll, Manufacturer/Brand: Unifloor.ca “Aquafix”, Collection: Grand Cru Elite, Colour/Finish/Surface: “Nantes” Matte Registered Embossed, Material: 20mil (.5mm) 1.5mm pad attached (6.5mm overall), Size: 9″ x 71″ planks
Dimplex Vital Essence 60″ Linear Fireplace ESN60
White Oak 3″ high, mitred at corners, projects 2″ over tile at front and sides. Stained to match flooring.
Supplier: Stone Concepts Calgary Thin Veneer, Farmhouse Collection Modern Stone “Belfort Sandstone”, Application: dry stack, use corner pieces at returns
DVI Lighting “Cybele” CCT 30″ Pendant, SKU: DVP40849EB+IW-CCT, Finish: Ebony & Ironwood on Metal
Throughout, Finish: Eggshell Benjamin Moore “White Dove” OC-17 Application: 1 coat primer + 2 finish coats minimum
Throughout, Finish: Semi Gloss Benjamin Moore “Chantilly Lace” OC-65 Application: 1 coat primer + 2 finish coats minimum
Throughout, Finish: Flat Benjamin Moore “Chantilly Lace” OC-65
Throughout (excluding entry, bathrooms) Supplier Option: End of the Roll Manufacturer/Brand: Unifloor.ca “Aquafix” Collection: Grand Cru Elite Colour/Finish/Surface: “Nantes” Matte Registered Embossed Material: 20mil (.5mm) 1.5mm pad attached (6.5mm overall) Size: 9″ x 71″ planks
Perimetre Door/Drawer style: Slab, Application/Finish: Lacquered, Satin/fingerprint resistant Benjamin Moore “Wrought Iron” 2124-10
Island Door/Drawer style: Slab White Oak flat cut veneer, stain/pigment TBD
Door style: Slab, Application/Finish: Lacquered, Satin/fingerprint resistant Benjamin Moore “Simply White” OC-117
Julian Tile “Massimo” Glazed white body ceramic tile, Code/Colour: EMAWH216 White Size: 2″ x 16″ Horizontal stack application
Royal Stone Quartz “7575” 3cm
Marathon Amerock “Challis” Knob, Code/Finish: BP37022MB Black
Marathon Amerock Streamline II Contemporary Edge Pull, Finish/Size: Matte Black, sizes 5″ and 6″
Kuzco Lighting “Gibraltar” Collection 12″ pendant, Model/Finish: 494412-BK Black
Delta “Lenta” Single Handle Pull-Down Kitchen Faucet, Single Handle Lever, Model/Finish: 19802Z-BL-DST
Supplier: Pearl, “Vertu-K NuGranite Double Bowl Kitchen sink w/low divide, Model/Finish/Colour: GVD3215A-SG, Granite, Smoke Grey
Ames Tile & Stone “Rockies” Collection, Glazed Porcelain, Code/Colour: RKGR24, Grey Matte 24” x 24” 10mm
Plumbing wall (entire wall), Tile & Stone Source Porcelain Matte, Code/Colour/Size: SAM-851-40013 Pistachio 3” x 18”
Remaining 2 shower walls PWF Floors “Ziro” Collection Porcelain Tile, Code/Colour/Size: T11659 24” x 24” Blanco Matte
PWF Floors “Ziro” Collection Porcelain Tile, Code/Colour: M50731 Blanco Matte, Size: 2” x 2” Mosaic (on 12” x 12” mesh mount)
Door/Drawer style: Slab, White Oak flat cut veneer, stain/pigment TBD
ET2 Lighting “Joist” Collection 20” LED Surface Mount, Model/Finish: E24930-DWCHL Driftwood/Charcoal
Supplier: Marathon, Amerock “Challis” Knob, Code/Finish: BP37022MB Matte Black
Delta “Altado” Collection, Matte Black finish
Cartwright Lighting, Code: UG4AL R Corner Mirror 24” x 40” x 2” Black
Royal Stone Quartz “7575”, 3cm
Supplier: Pearl (Superprem Industries)
Kato “Ryker-21” SKU: GKC932
Delta “Albion” Single Handle Bathroom Faucet, Model/Finish: 15855LF Matte Black
Delta “Altado”, Monitor 17 Series Shower Trim w/ Intuition, Code/Finish: T17442BL-I Matte Black
Delta “Altado”, Monitor 17 Series Tub & Shower Trim w/ Intuition, Code/Finish: T17242BL-I Matte Black
White Acrylic
See Original Specifications
Kohler “Santa Rosa”, See Original Specifications
See Original Specifications
2 Panel, See Original Specifications
Manufacturer: Weiser, Collection/Series: Halifax Lever (square), Finish: Matte Black See Original Specifications
Manufacturer: Weiser
See Original Specifications
See Original Specifications
The Investment Case
This is a national park. The town boundary is fixed by Parks Canada, so the number of freehold titles in Banff cannot grow. The infrastructure for millions of visitors is already in place, and the world keeps discovering this place.
Ridge 418 is new construction on a historic address, designed by one of the Bow Valley’s most respected firms, and built to a specification that commands a premium in this market. For an investor, the appeal is structural. Supply is capped, demand is global, and the rental market runs effectively full.
Fixed Supply
No new land. No future phases. The freehold count in Banff is permanently constrained by Parks Canada.
01
Global Demand
Over four million visitors a year. A UNESCO World Heritage Site on the bucket list of travellers from every continent.
02
Near Zero Vacancy
The workforce that runs a four million visitor town needs housing. Banff’s rental market sits at near zero vacancy.
03
New Build Premium
New product in Banff commands a premium at sale and resale. Ridge 418 is the only new freehold townhome available.
04
By the numbers
Starting price
New freehold units
Rental vacancy
Developer own capital
All figures and timelines are indicative and subject to change. This is not financial advice. Speak to your advisor and confirm eligibility with the Town of Banff. Developer: Eldoria Developments (Chico Gill). Brokered by MaxWell Capital Realty.
Who It Is For
Banff sits inside a national park. Who lives here and who rents here both follow rules that work in an owner’s favour. Ridge 418 answers to two buyers.

To live here
Banff requires the people who occupy its homes to be eligible residents, which generally means you live and work in the Bow Valley. New homes you can buy and move into are rare. Ridge 418 gives you three bedrooms, a private garage, and a fenced dog run, three minutes from Banff Avenue.
Private garage. Possession 2027.
To invest here
A town that hosts more than four million visitors a year needs a workforce, and that workforce needs somewhere to live. Banff’s rental market runs effectively full, year after year. New, well specified freehold on a historic address is the kind of asset this demand rewards.
Fixed supply. Global demand.
Eligibility is set by the Town of Banff. Confirm your status before you buy. Figures are indicative and are not financial advice.
Click Unit for More Information
End Residence
Bedrooms
N/A
Interior
N/A
Bathroom
N/A
Storeys
N/A
Garage
N/A
Plan
N/A
Offered from
Plus GST. Subject to availability at time of writing.
Available
Available
A small group of Bow Valley names you can actually reach. The developer is invested alongside you, the design firm shaped this valley, and the sales team lives and works here.
The Team
Led by Chico Gill, with twenty percent of his own capital in the project. A developer who builds in the valley, holds in the valley, and stakes his own money on getting it right.
Canmore · Designer
Sales & Marketing
Reserve
Tell us which residence and which interior speaks to you. We will confirm availability, walk you through eligibility, and hold your place in line.